

Blank white rectangle on a white background

Home Plan


Welcome Home!

3151

Sq. Ft.

 6

Bedrooms

 3

Bathrooms

 2

Garage Bays

Blank white rectangle on a white background

Home Plan


Welcome Home!

3151

Sq. Ft.

 6

Bedrooms

 3

Bathrooms

 2

Garage Bays

Overview


Floor Plan


Overview


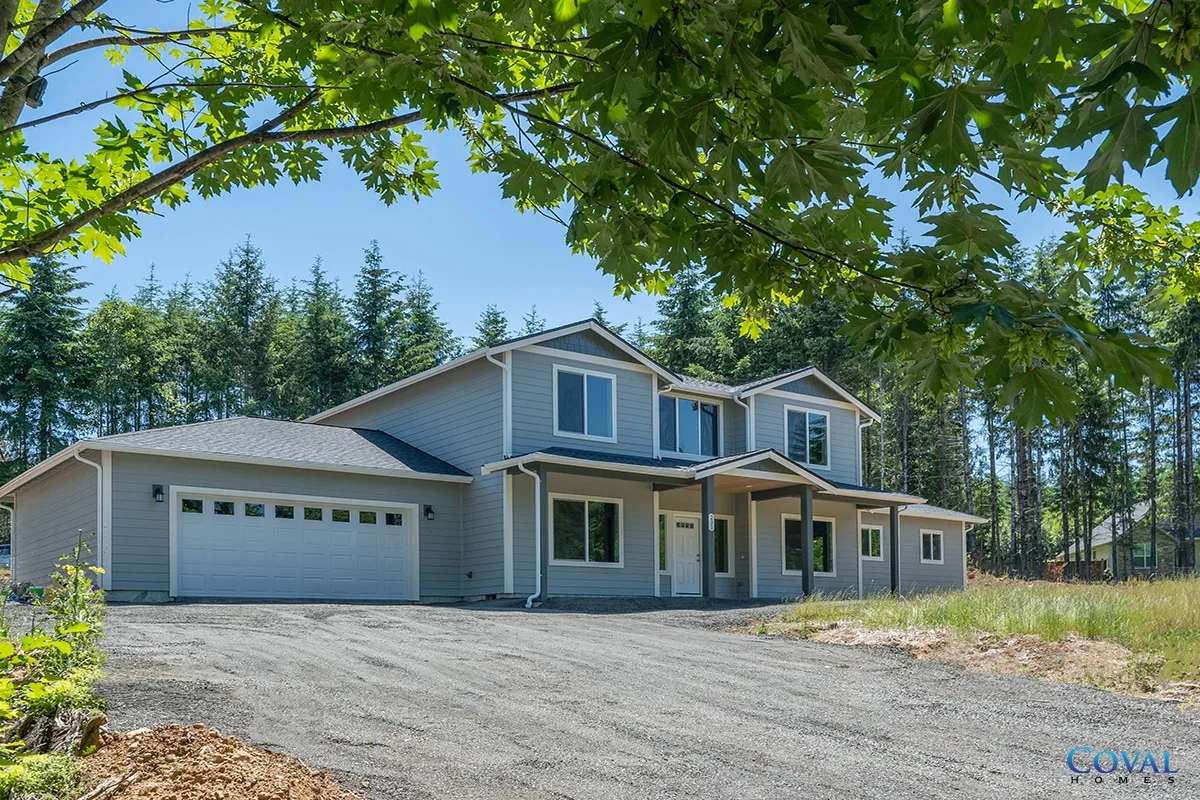
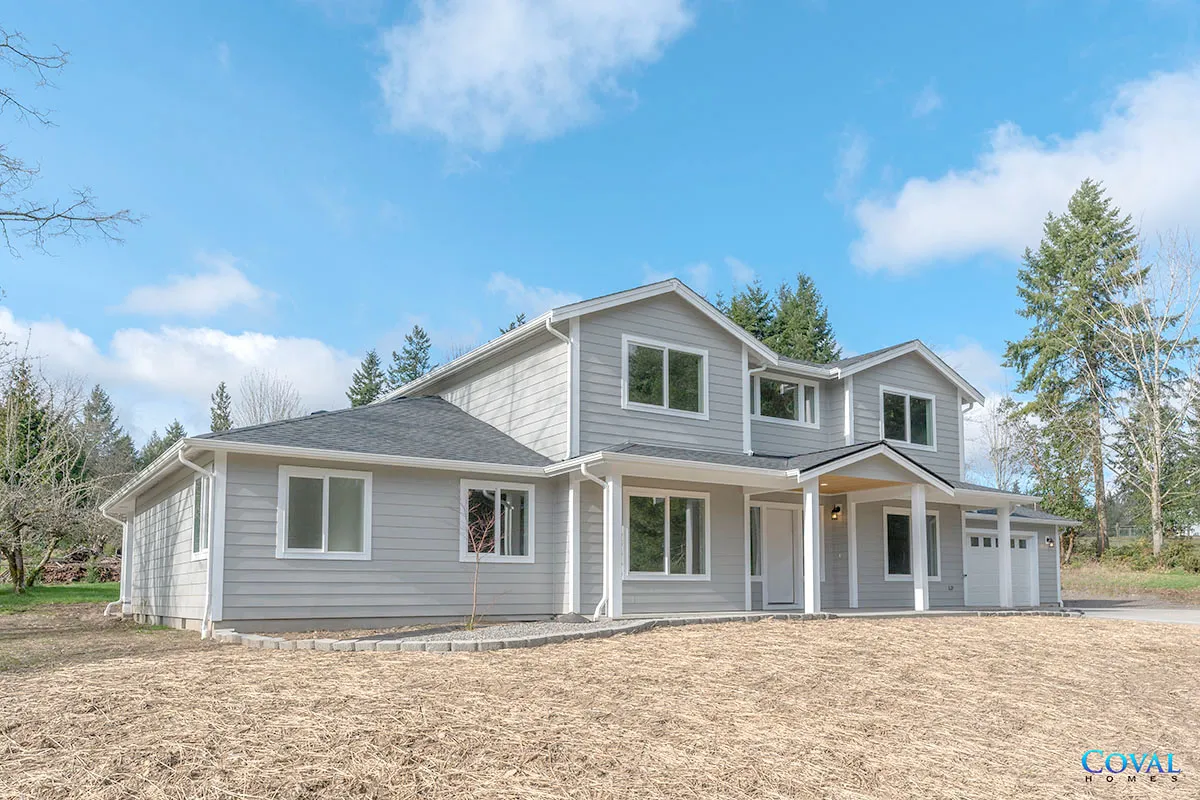
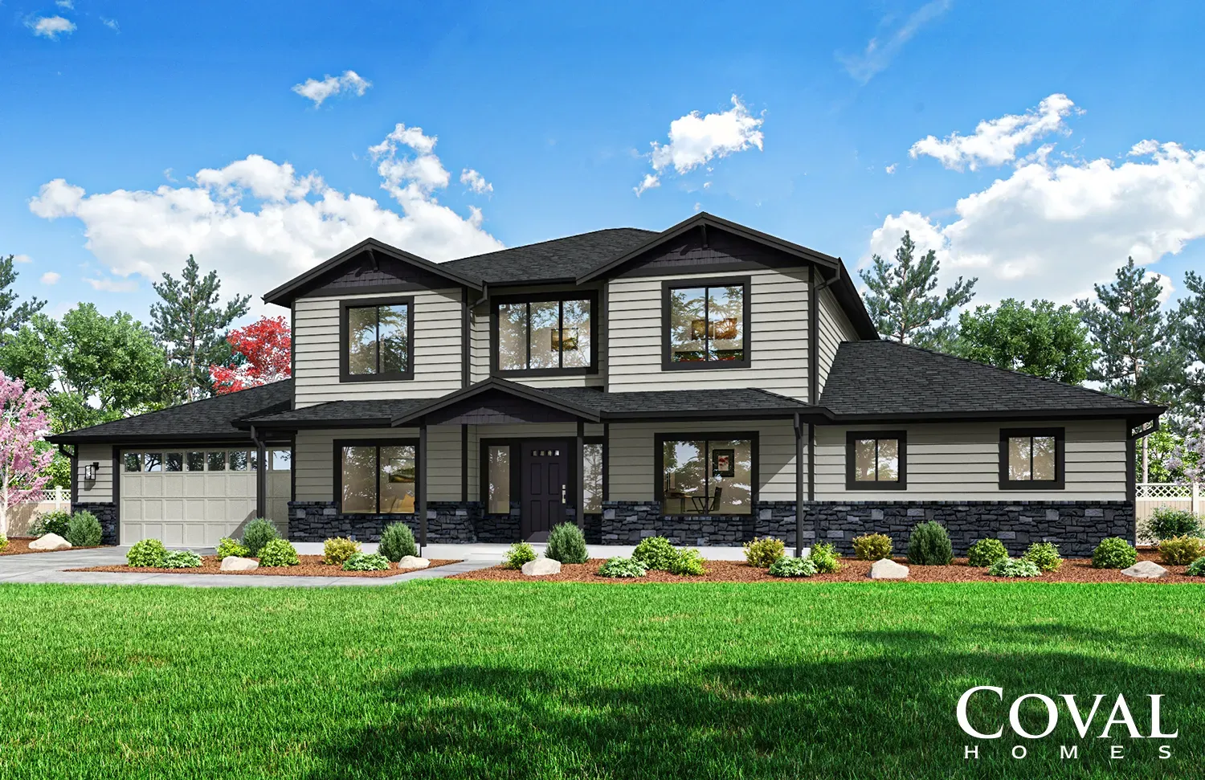
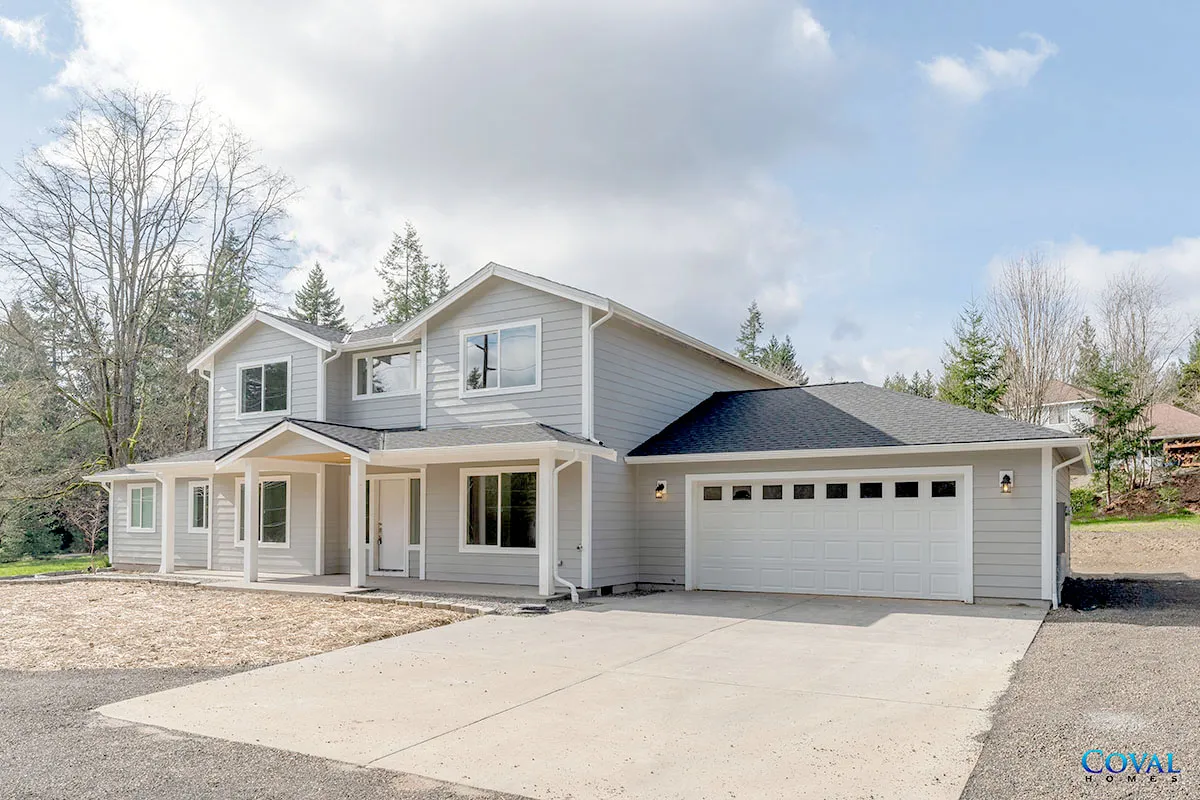
The Cascade

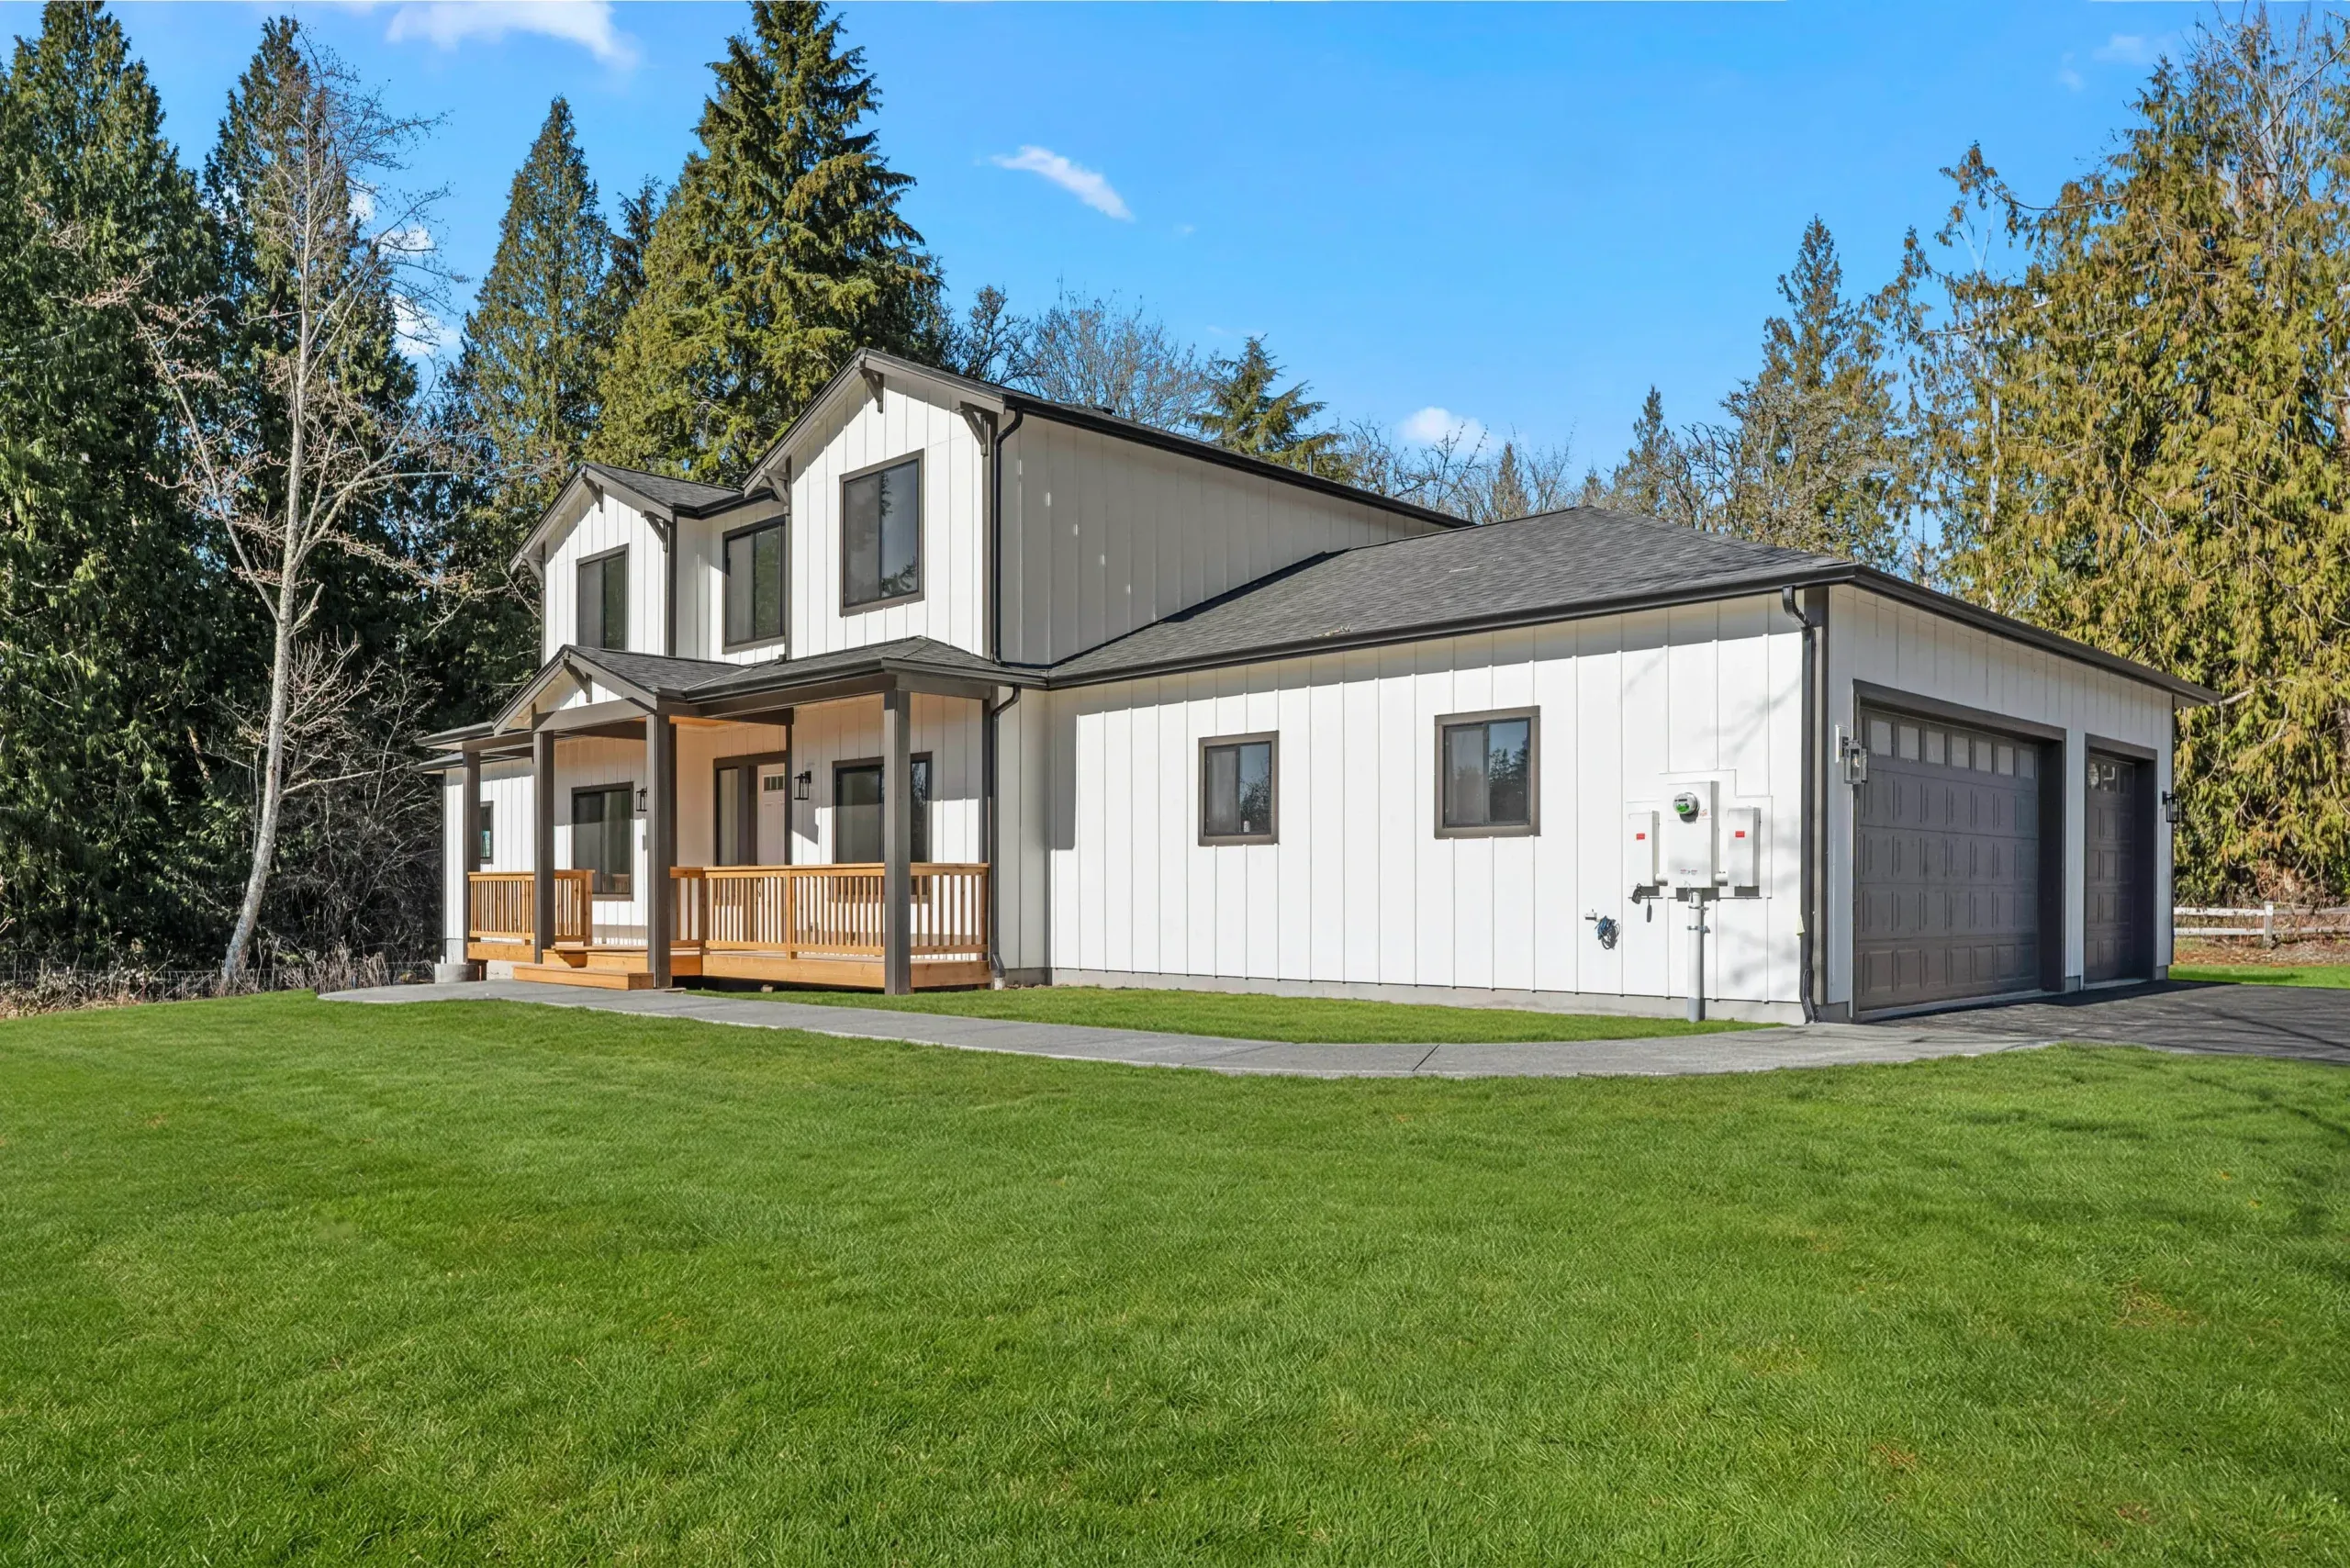
Two-story modern house with beige siding, dark roof, and landscaped front yard under a blue sky

Artist Conceptual Rendering*

Sq Ft

Bed

Bath

Garage

Black stylized seating chart icon with rows of seats forming an L shape

3,151

Black bed icon with a pillow and frame on a white background

6

Black shower or bathtub icon with water spraying from a showerhead

3

Black storage shed icon with a white garage door

2

Standard Features **

  • High-Efficiency Heat Pump!
  • High-Efficiency Electric Hot Water
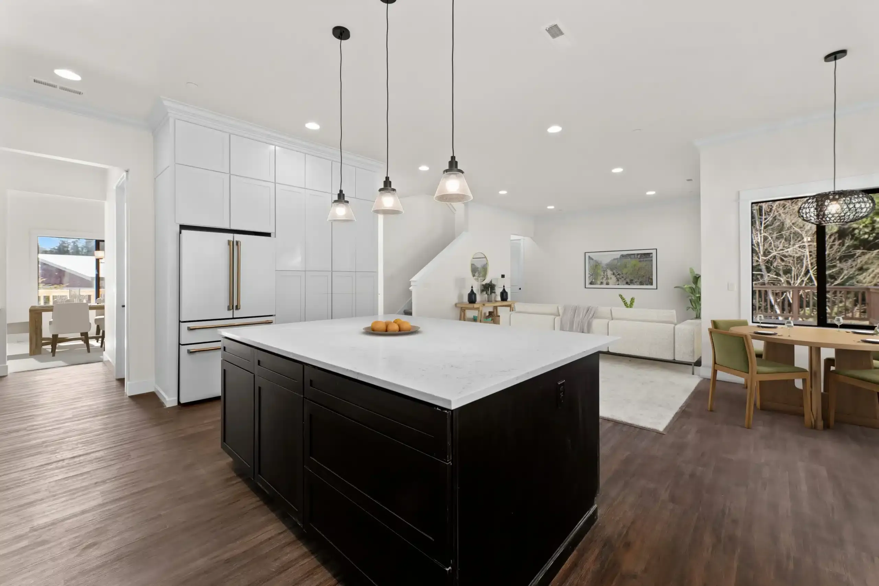
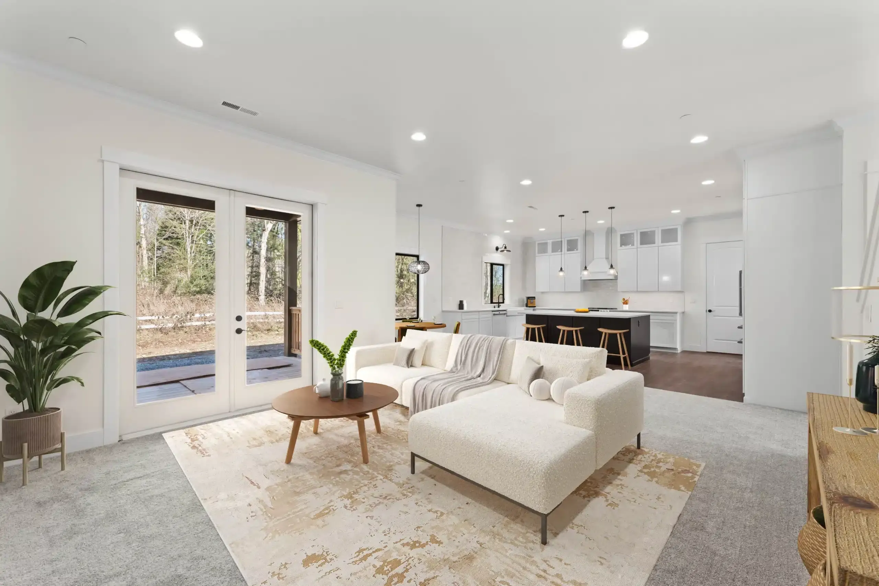
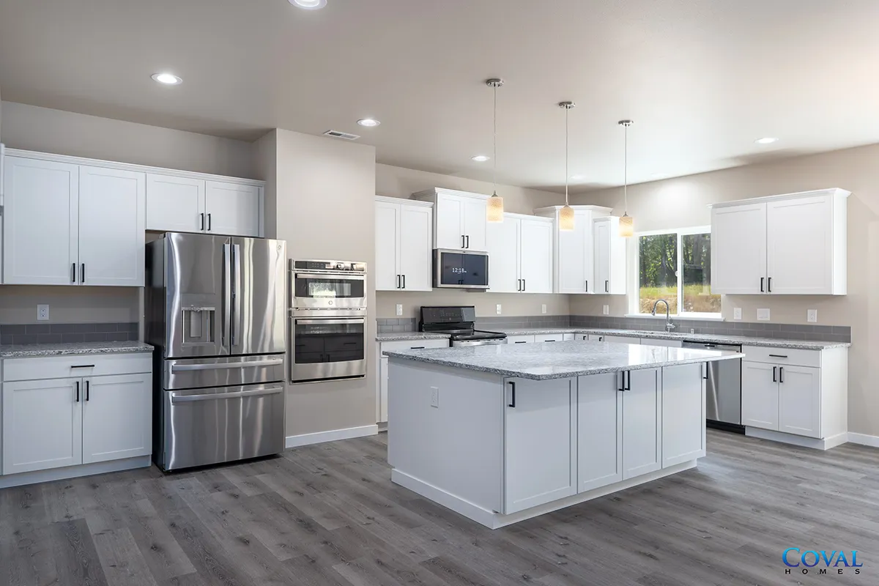
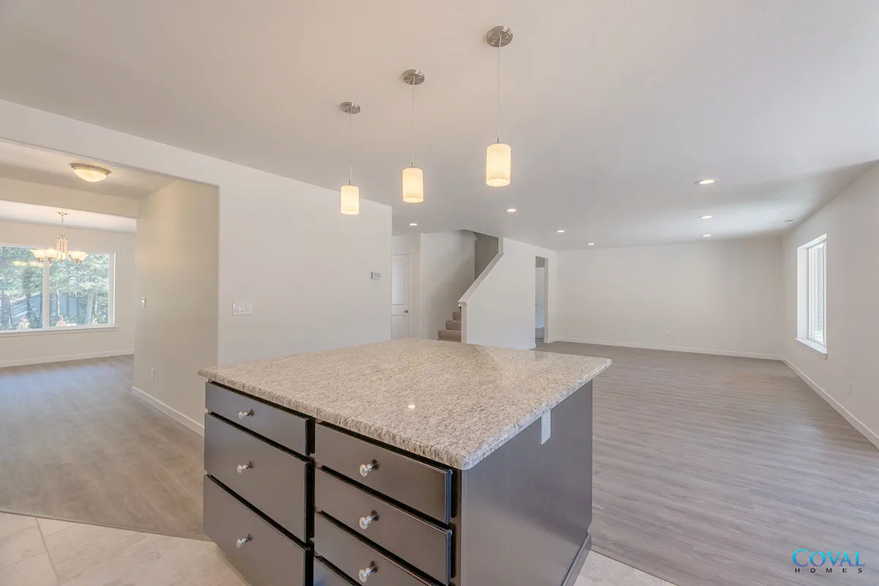
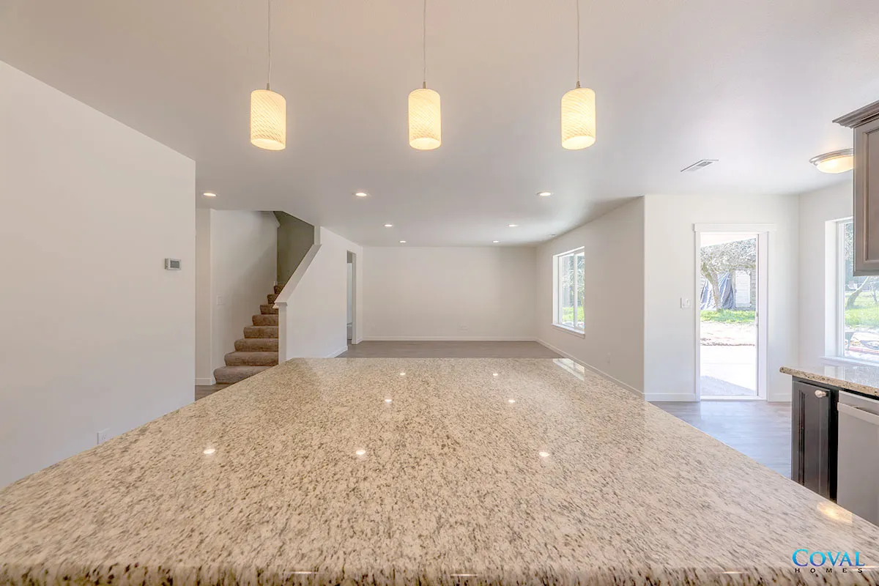
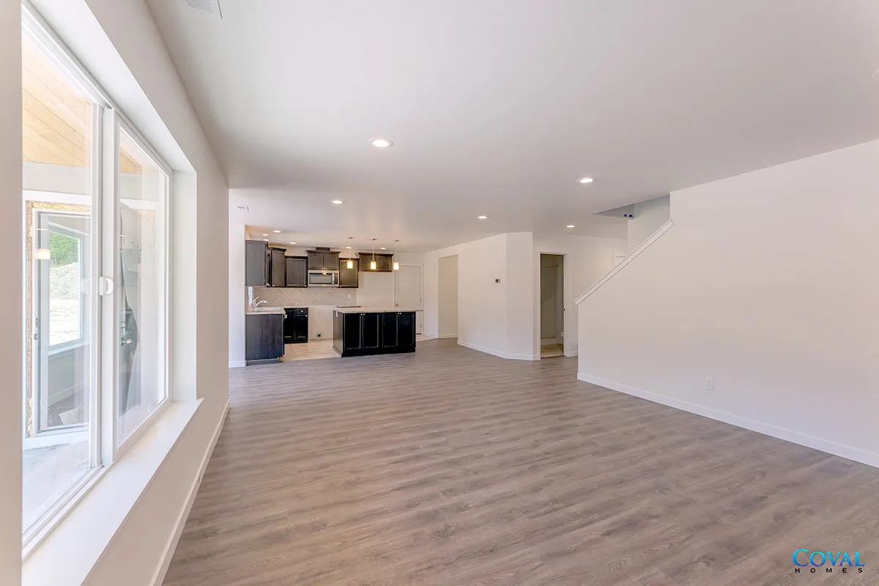
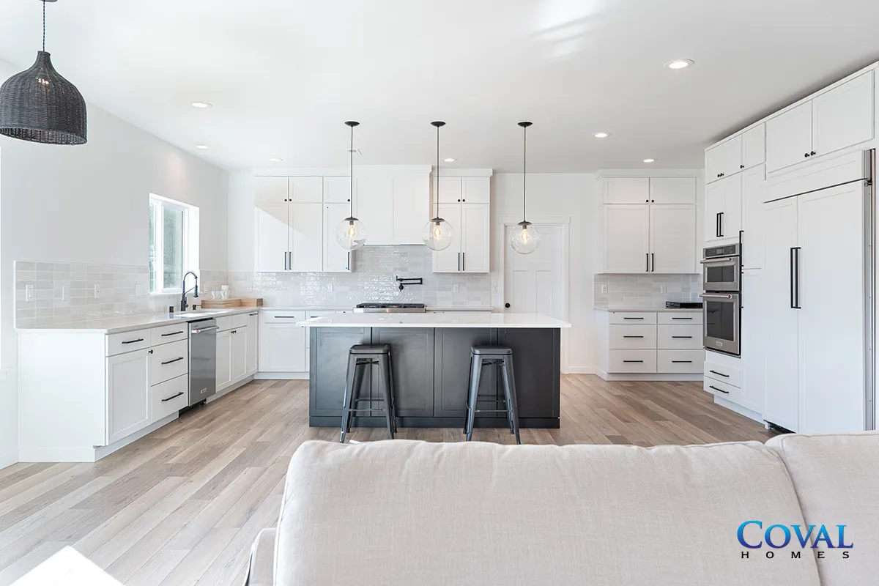
  • Large Great Room w/Recessed Can Lighting
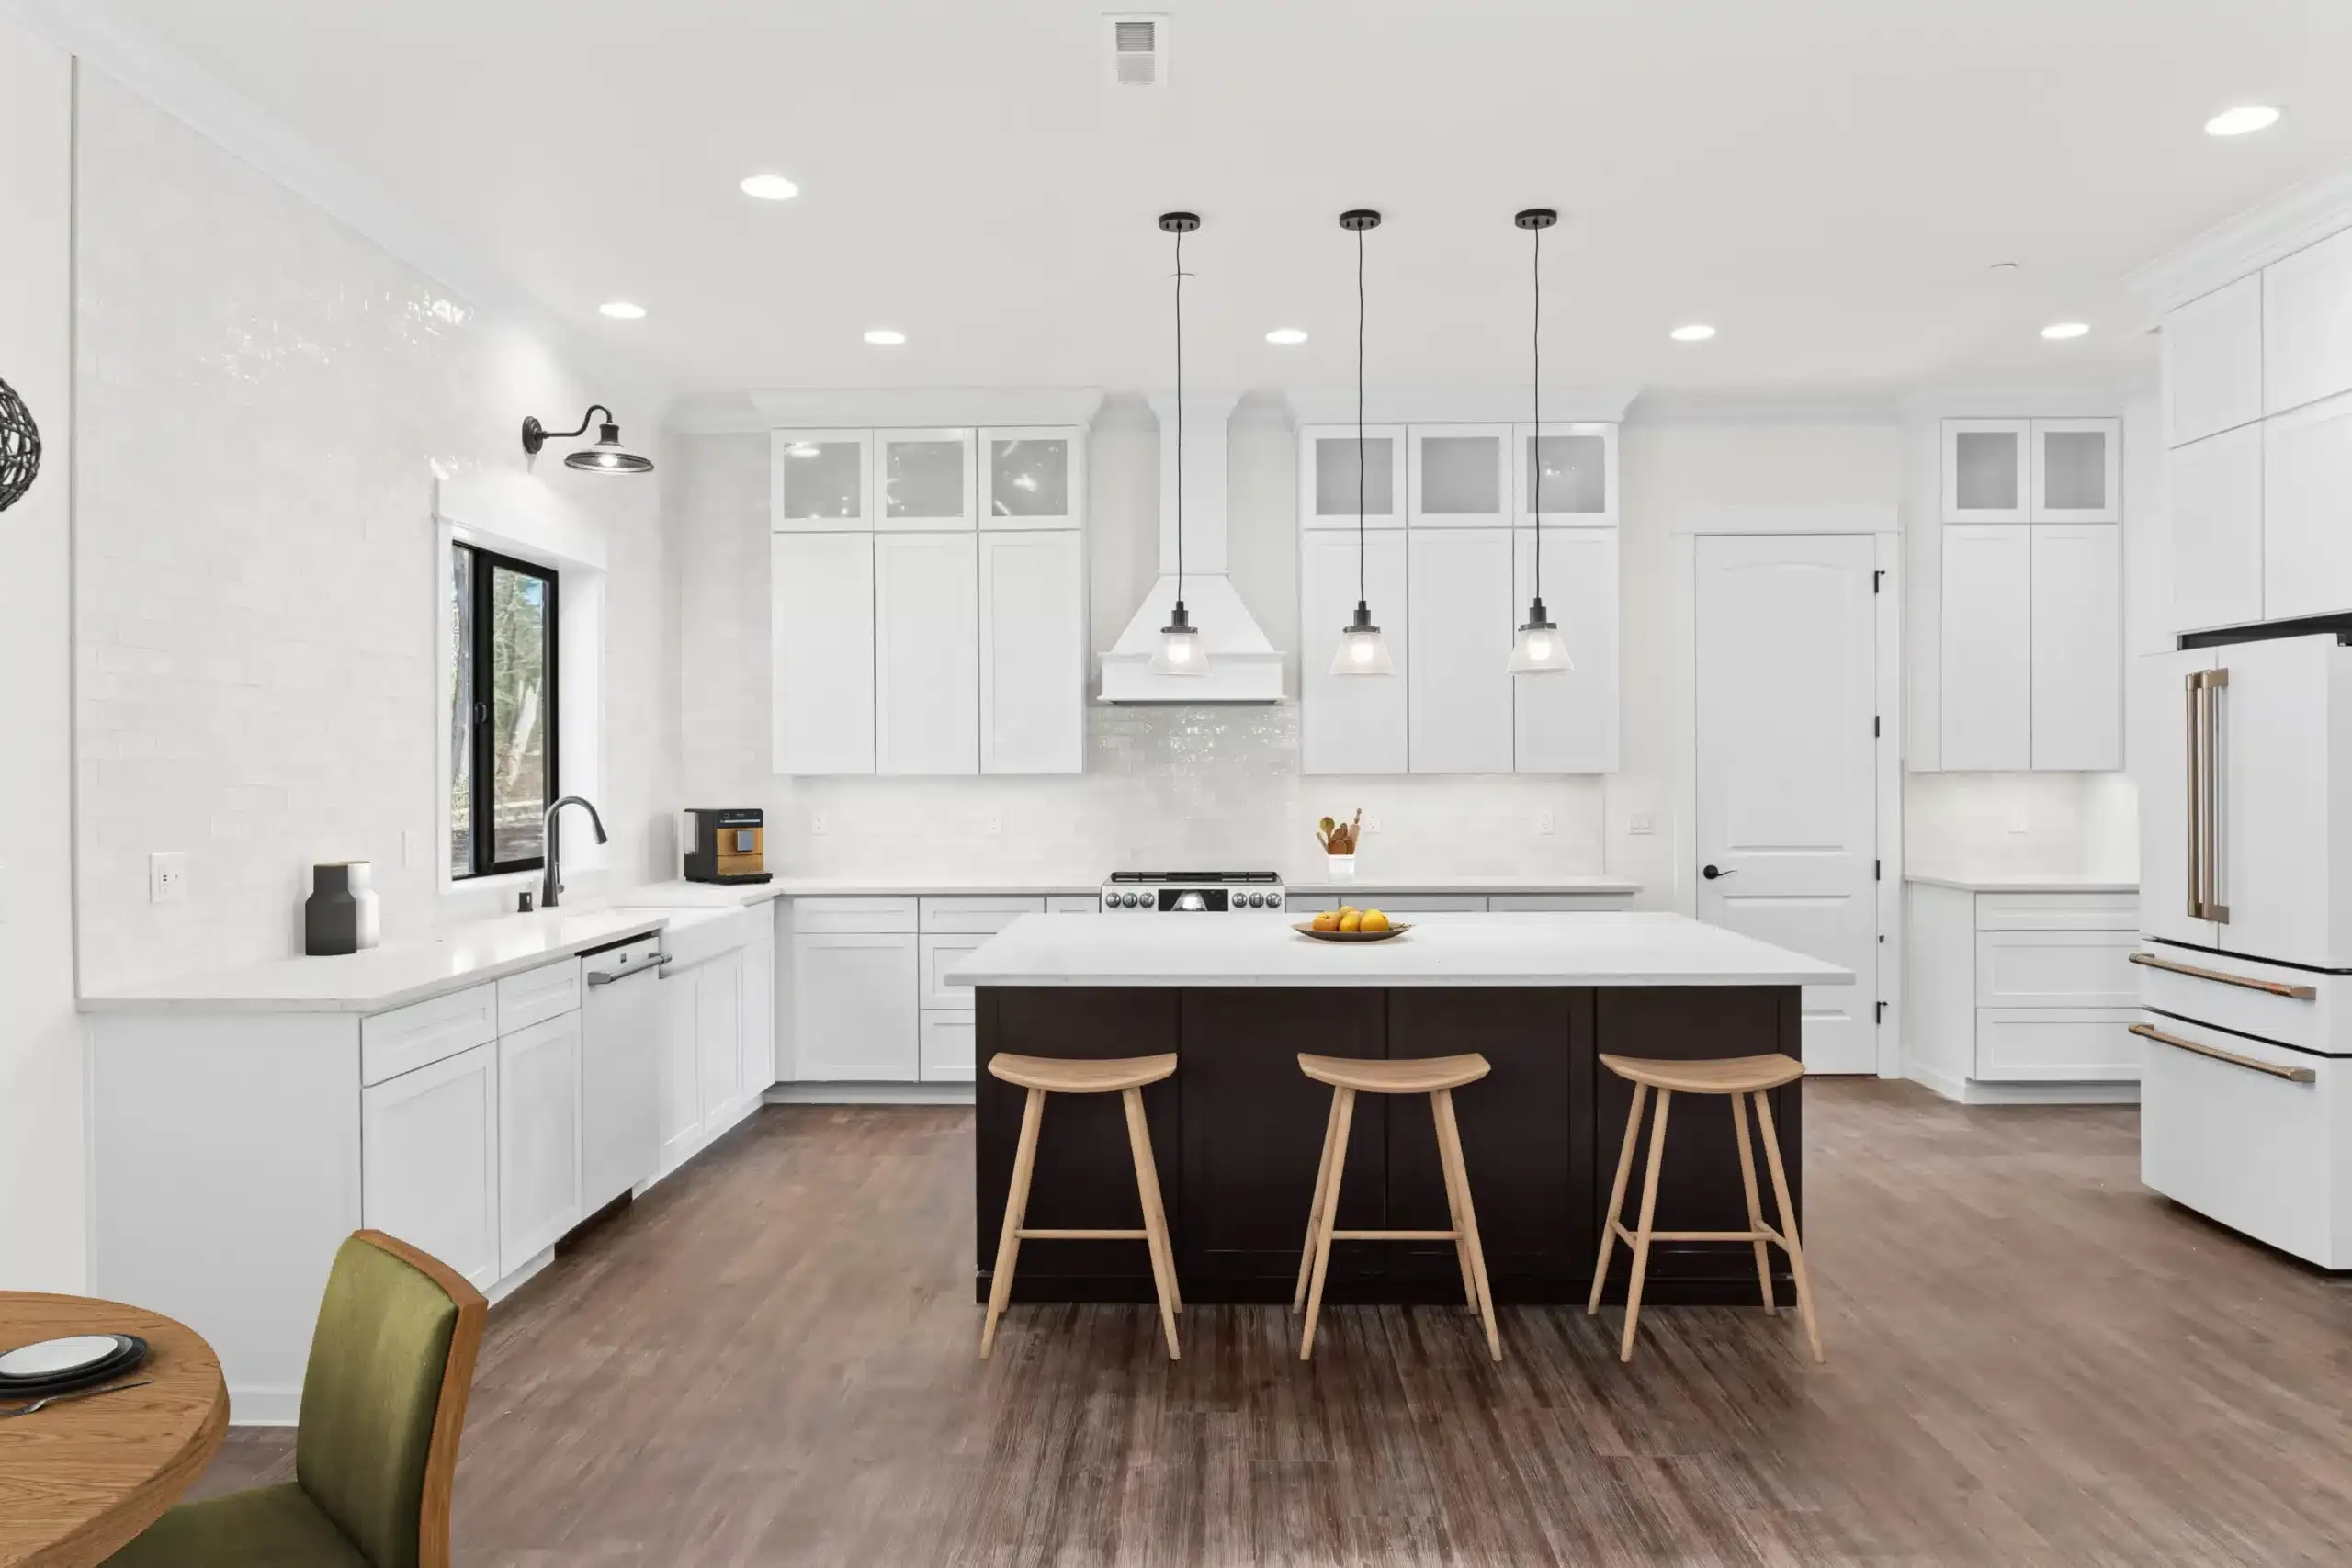
  • Enough space to accommodate double ovens
  • Staggered Cabinets w/Crown
  • Pine T&G Soffit on Front and Back Porches, 8″ Bargeboards
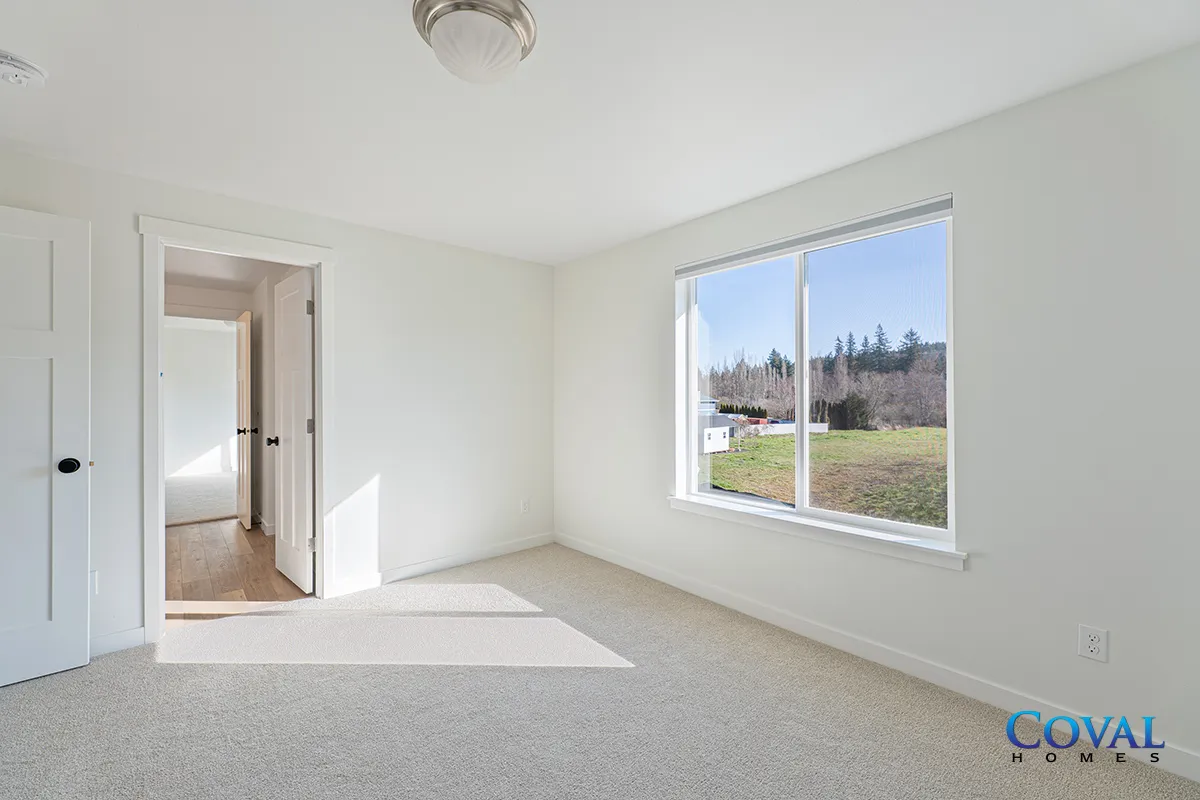
  • Interior is Primed and Painted
  • Fully Sheetrocked Garage w/Automatic Garage Door Opener
  • 50-Year Architectural Roof
  • Substantially Larger Windows


And So Much More!

Download Cascade Brochure (PDF)

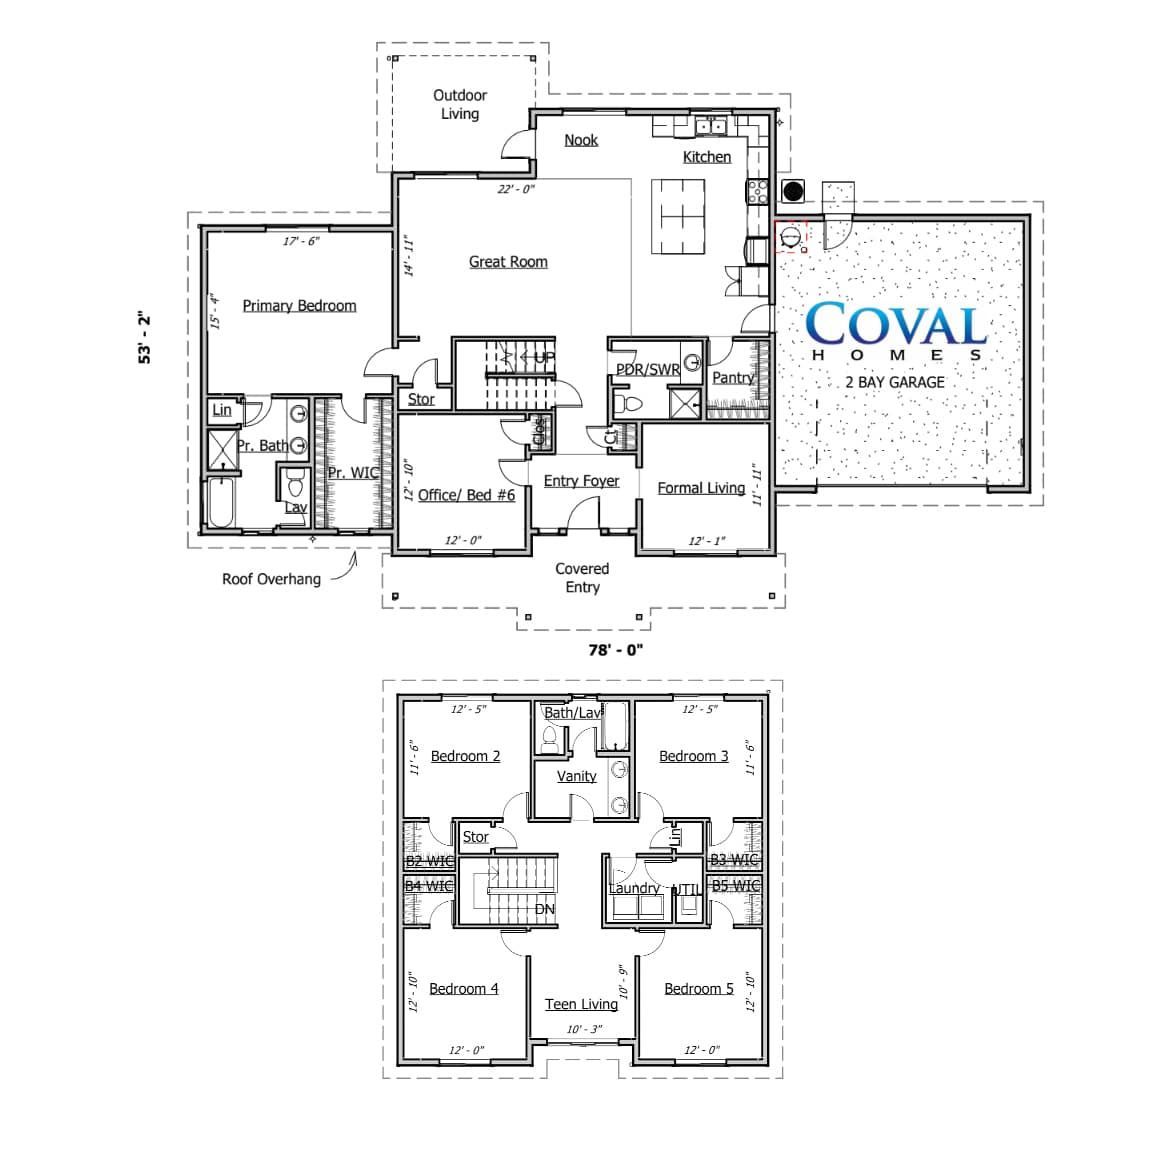
Floor Plan


Architectural floor plan with room labels and a Coval logo, showing multiple connected units.

Left and right garage orientations available.

Front Perspective


Back Perspective


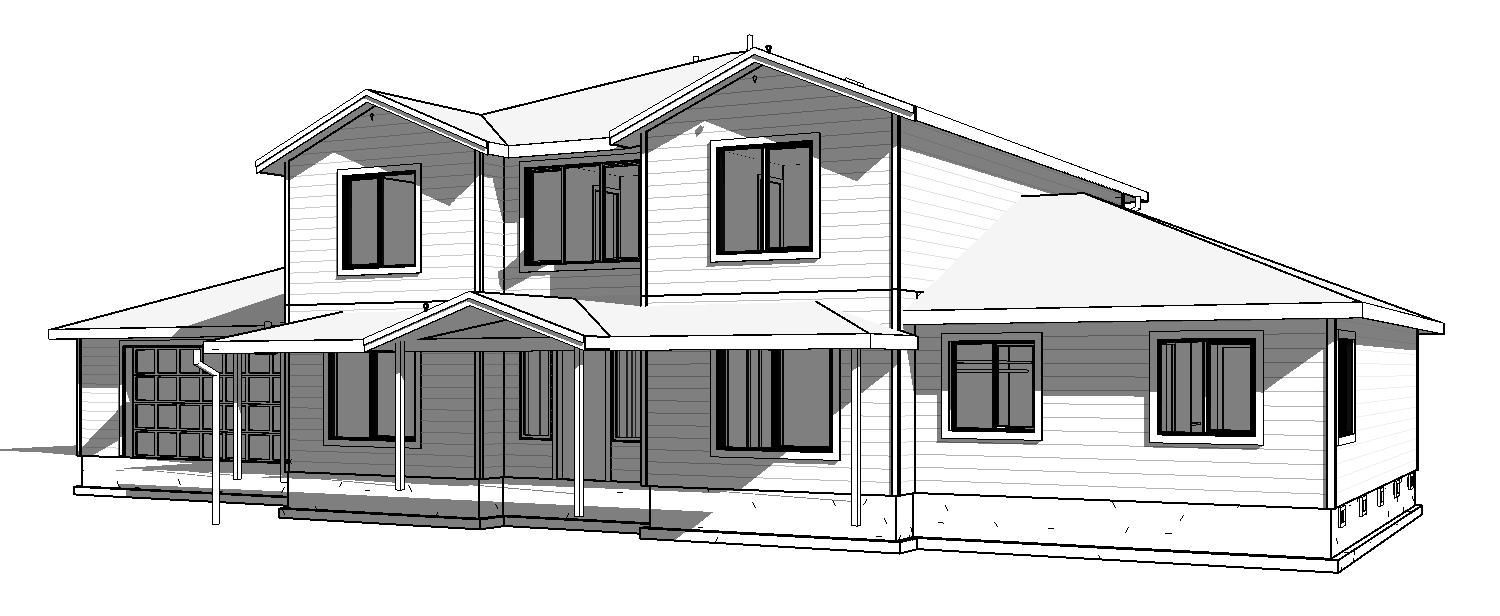
Front Perspective


Architectural rendering of a two-story house with a front porch and garage, shown in black and white.

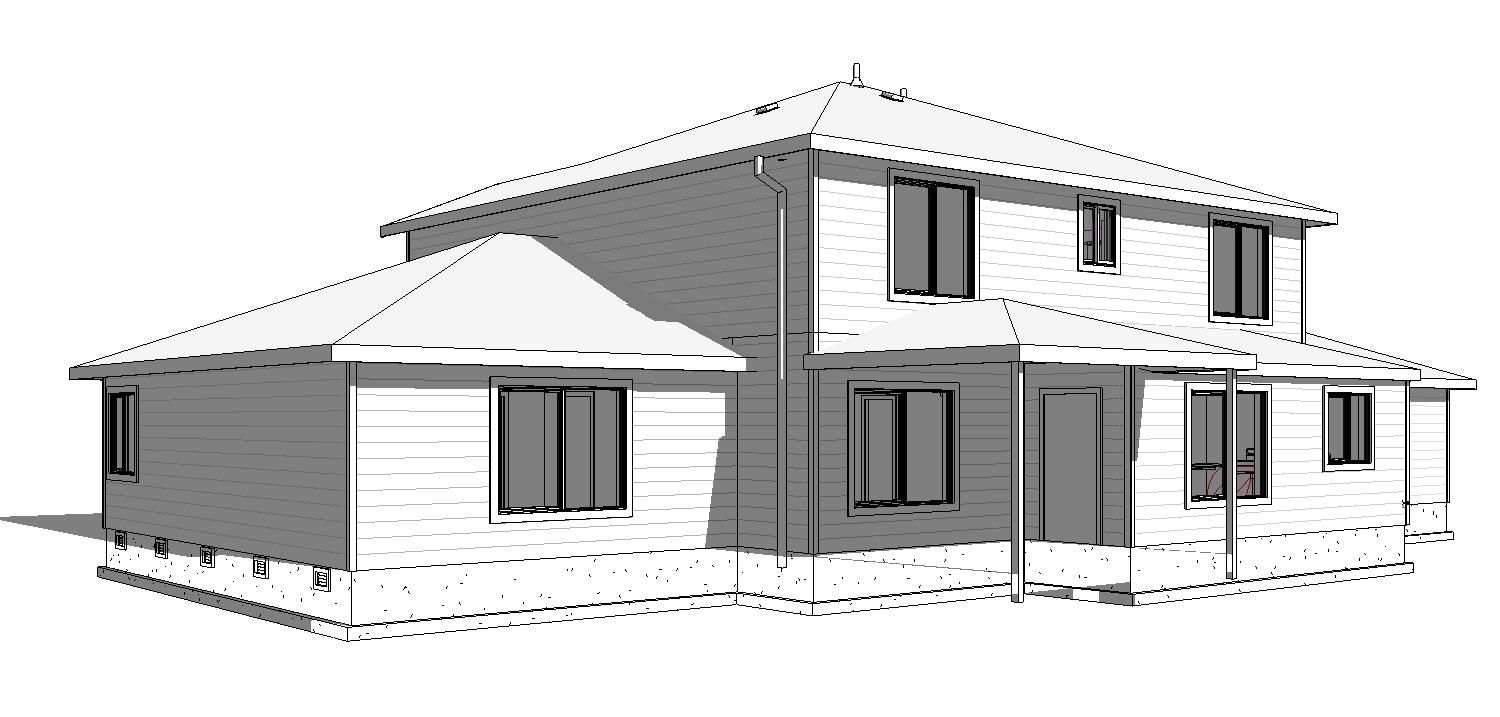
Back Perspective


Black-and-white architectural rendering of a modern two-story house with a sloped roof.
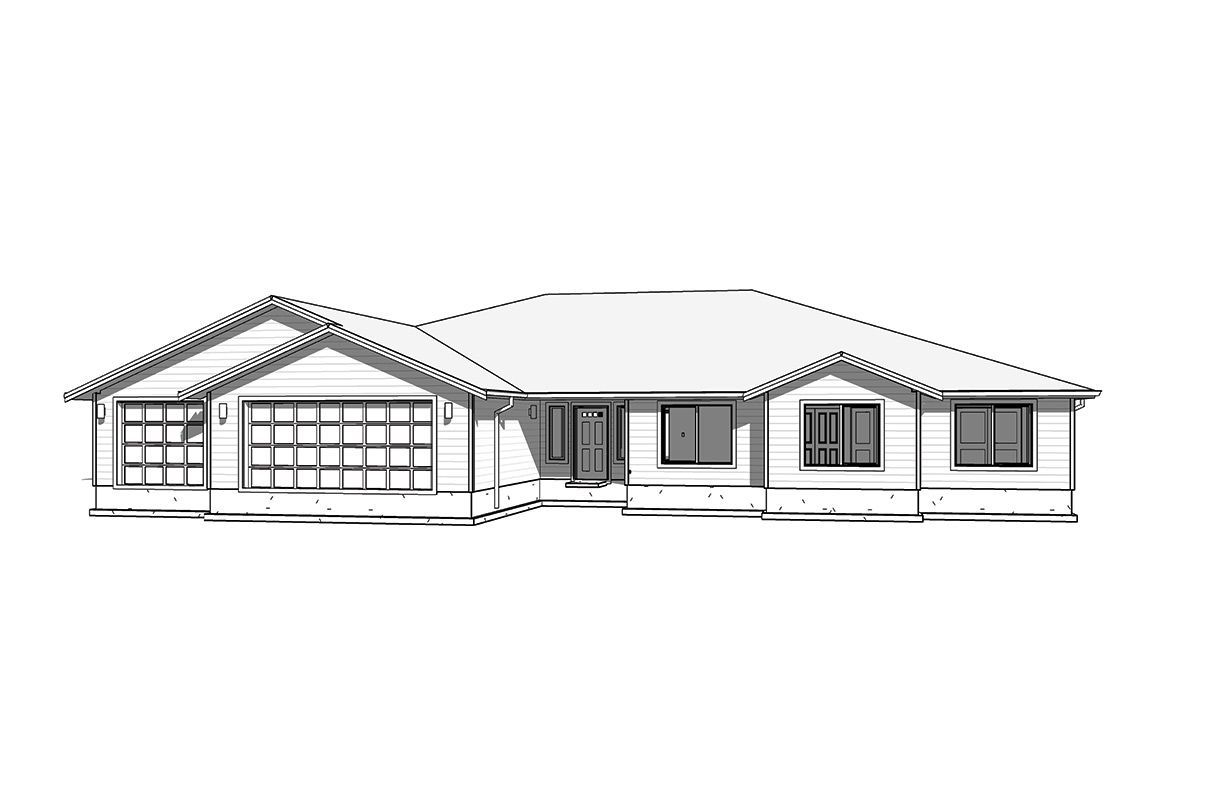
Black-and-white sketch of a single-story suburban house with a two-car garage and front porch.

Usable Garage Space

23’5” W x 25’ D

Covered Entry Space

36’ W x (4’ + 2’) D

Covered Rear Space

13’ W x 11’ D

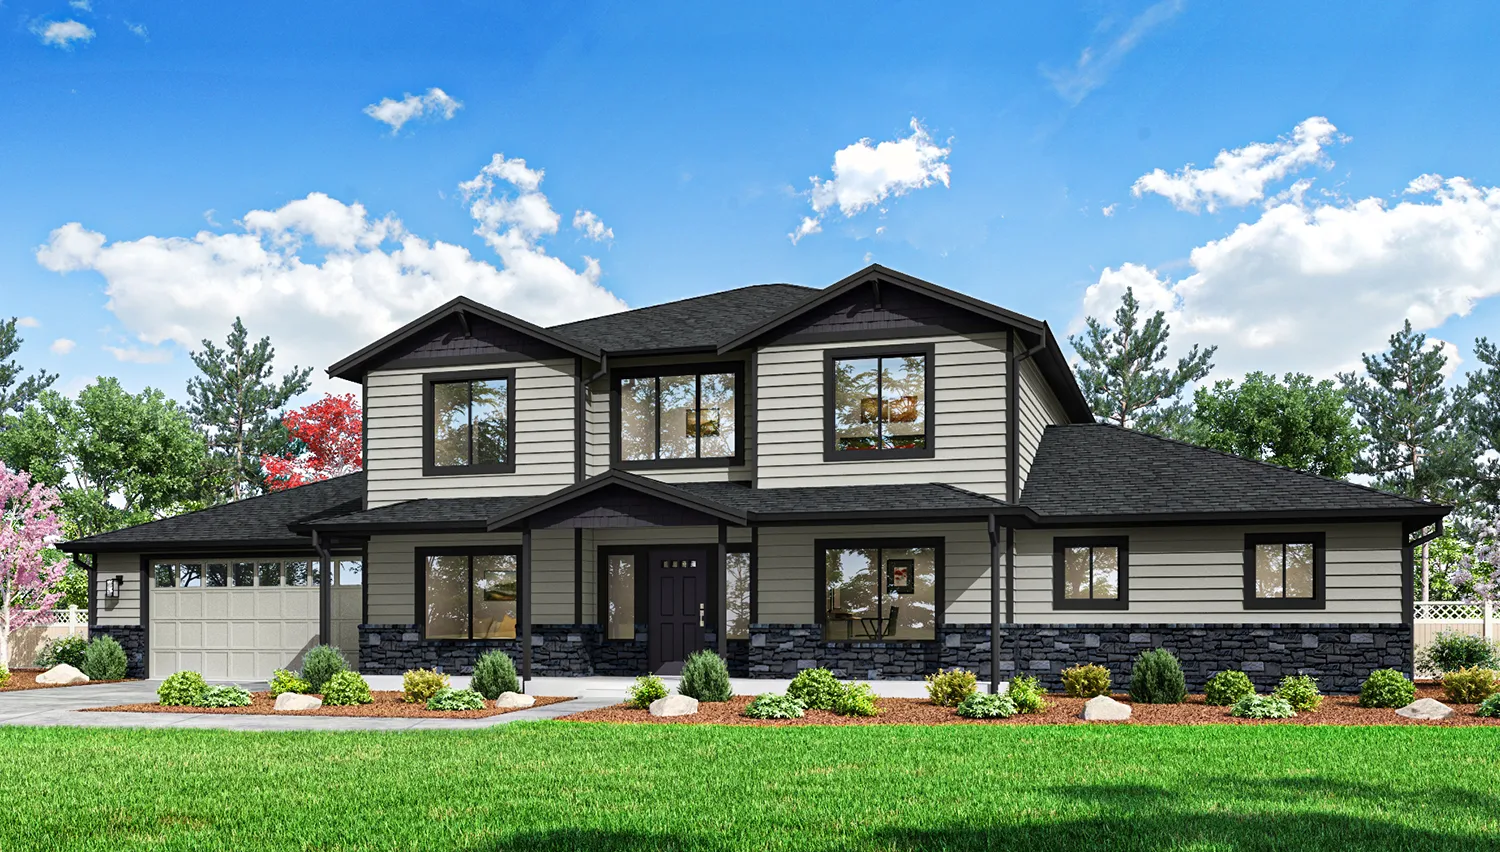
The Cascade

Large modern two-story house with dark trim, front lawn, and blue sky with clouds

Artist Conceptual Rendering*

Sq Ft

Bed

Bath

Garage

Black L-shaped icon with white bar-like cutouts along the top and left edges

3,151

Black bed silhouette icon on a white background

6

Black bathtub with showerhead spraying water

3

Black garage icon with a white roll-up door on a white background

2

Standard Features **

  • High-Efficiency Heat Pump!
  • High-Efficiency Electric Hot Water
  • Large Great Room w/Recessed Can Lighting
  • Enough space to accommodate double ovens
  • Staggered Cabinets w/Crown
  • Pine T&G Soffit on Front and Back Porches, 8″ Bargeboards
  • Interior is Primed and Painted
  • Fully Sheetrocked Garage w/Automatic Garage Door Opener
  • 50-Year Architectural Roof
  • Substantially Larger Windows


And So Much More!

Download Cascade Brochure (PDF)
Architectural floor plan with room labels and a Coval logo, showing multiple connected units.

Left and right garage orientations available.

Front Perspective


Back Perspective


Architectural rendering of a two-story house with a front porch and garage, shown in black and white.
Black-and-white architectural rendering of a modern two-story house with a sloped roof.

Usable Garage Space

23’5” W x 25’ D

Covered Entry Space

36’ W x (4’ + 2’) D

Covered Rear Space

13’ W x 11’ D

Welcome Home


The

Cascade

Outlined house icon with a roof, chimney, and front door

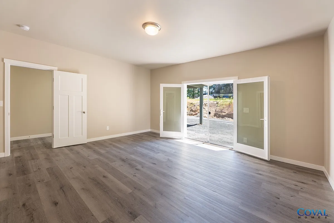
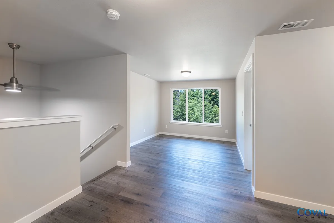
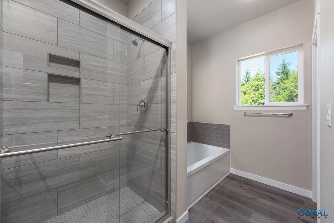
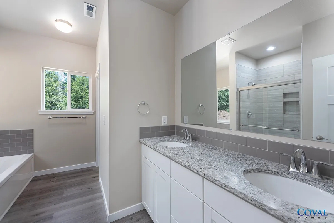
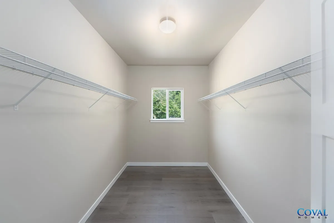
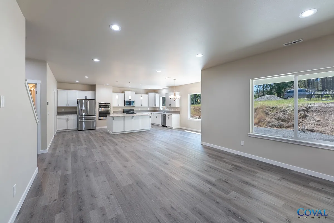
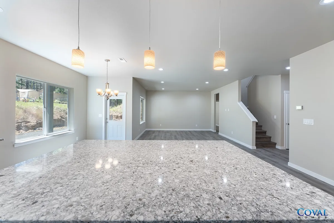
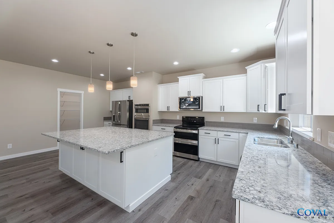
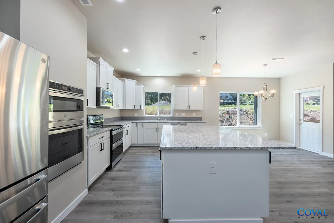
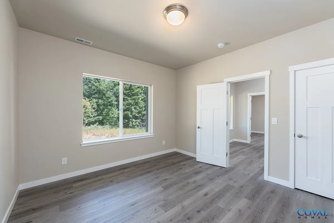
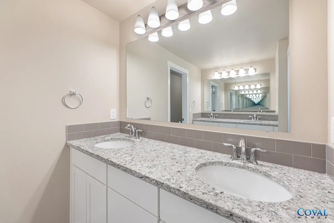
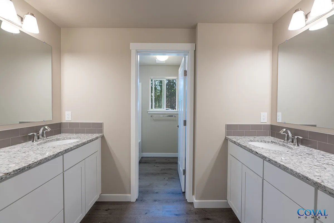
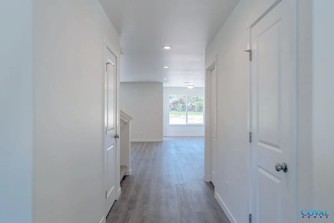
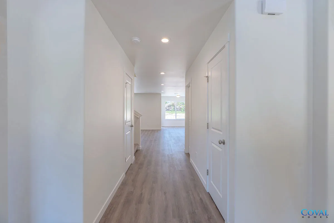
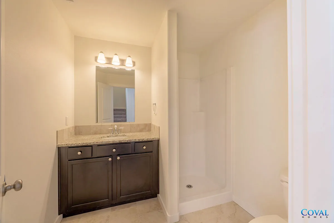
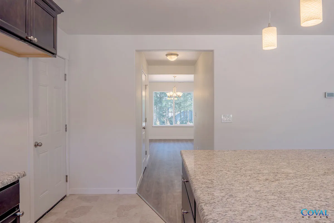
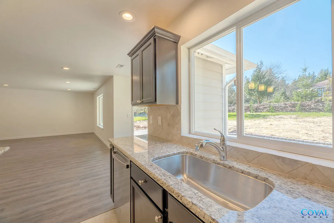
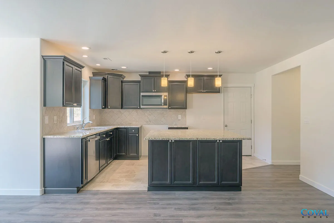
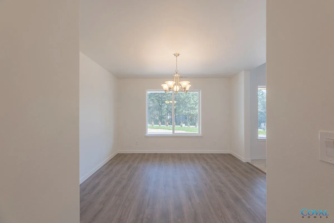
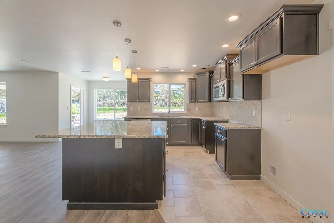
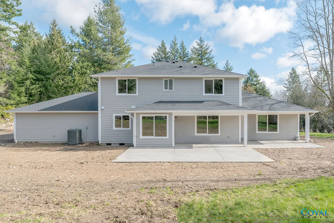
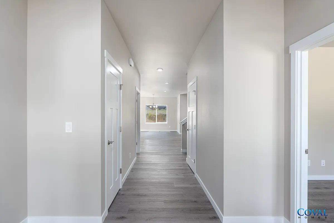
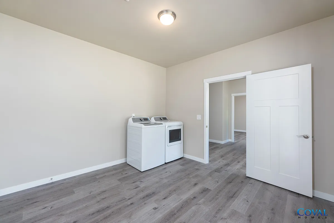
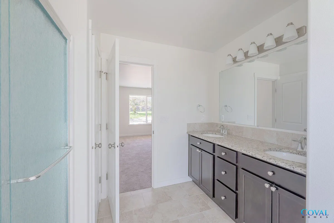
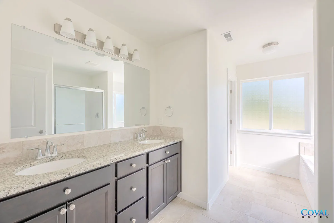
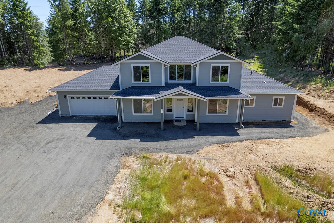
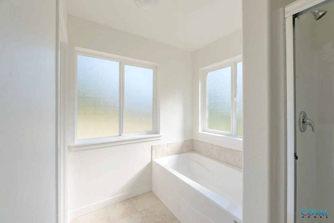
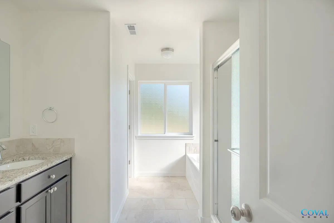
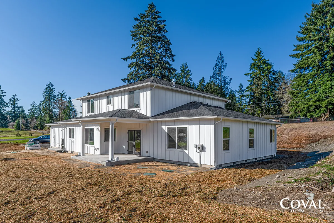
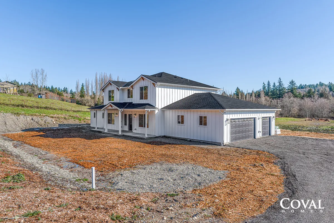
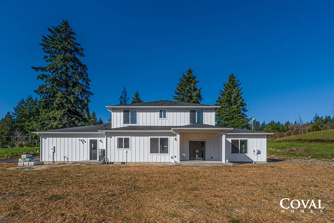
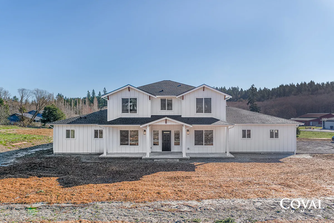
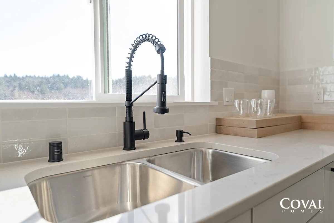
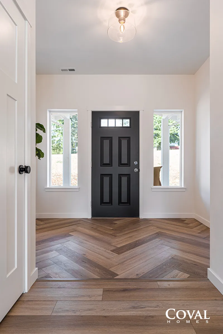
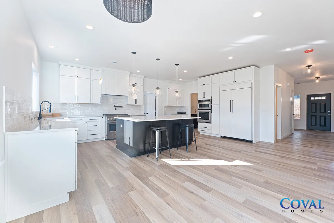
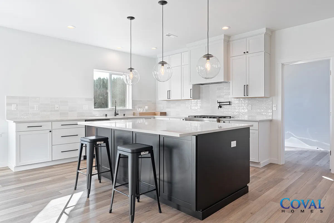
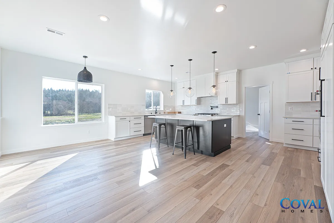
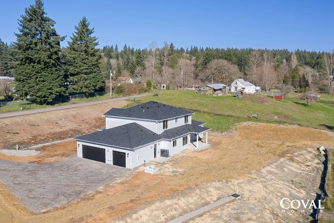
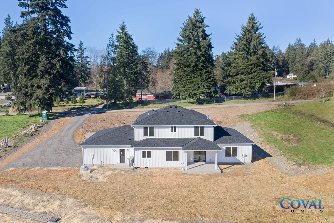
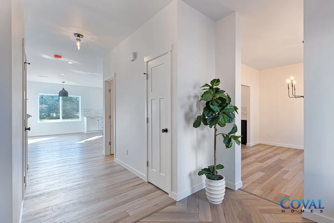
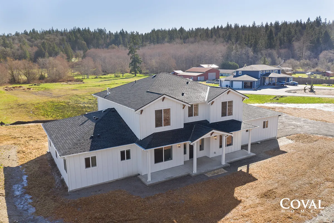
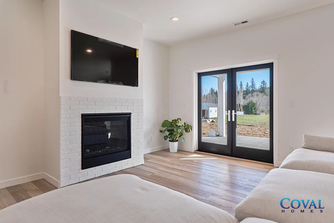
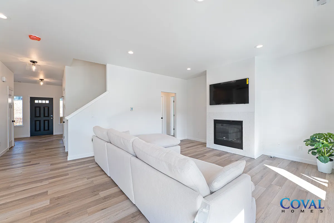
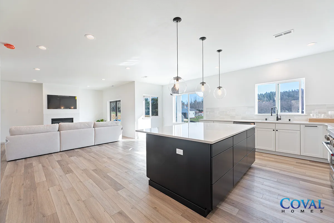
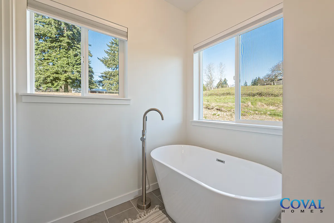
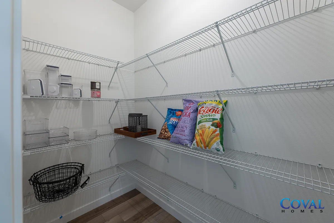
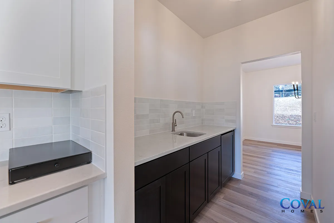
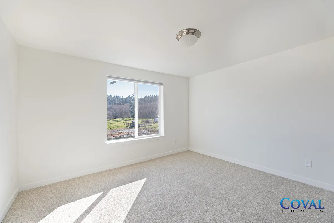
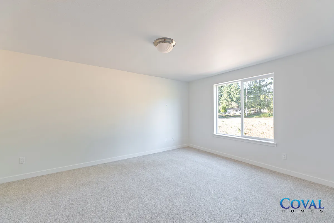
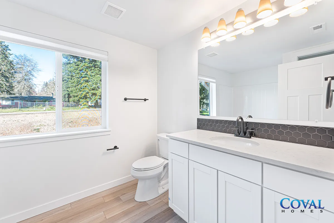
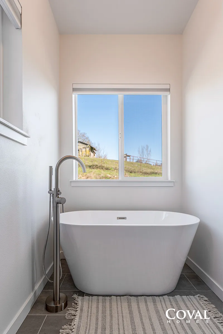
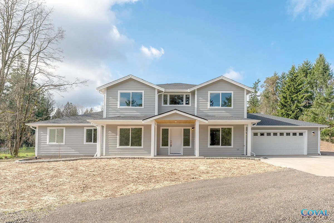
Exquisitely Designed to Amaze You! Live in luxury with this affordable 3151 sq ft 6-bedroom, 4-bath home equipped to satisfy your every need. This home features a large Great Room, Media room, formal dining room, and a gourmet-style kitchen with a spacious island. The master suite is luxurious by any standard, with a 5-piece bathroom, outdoor living, and an unbelievable walk-in closet. Ask us about the optional bonus room. View photos of finished Cascade projects as well as other plans in the gallery section!
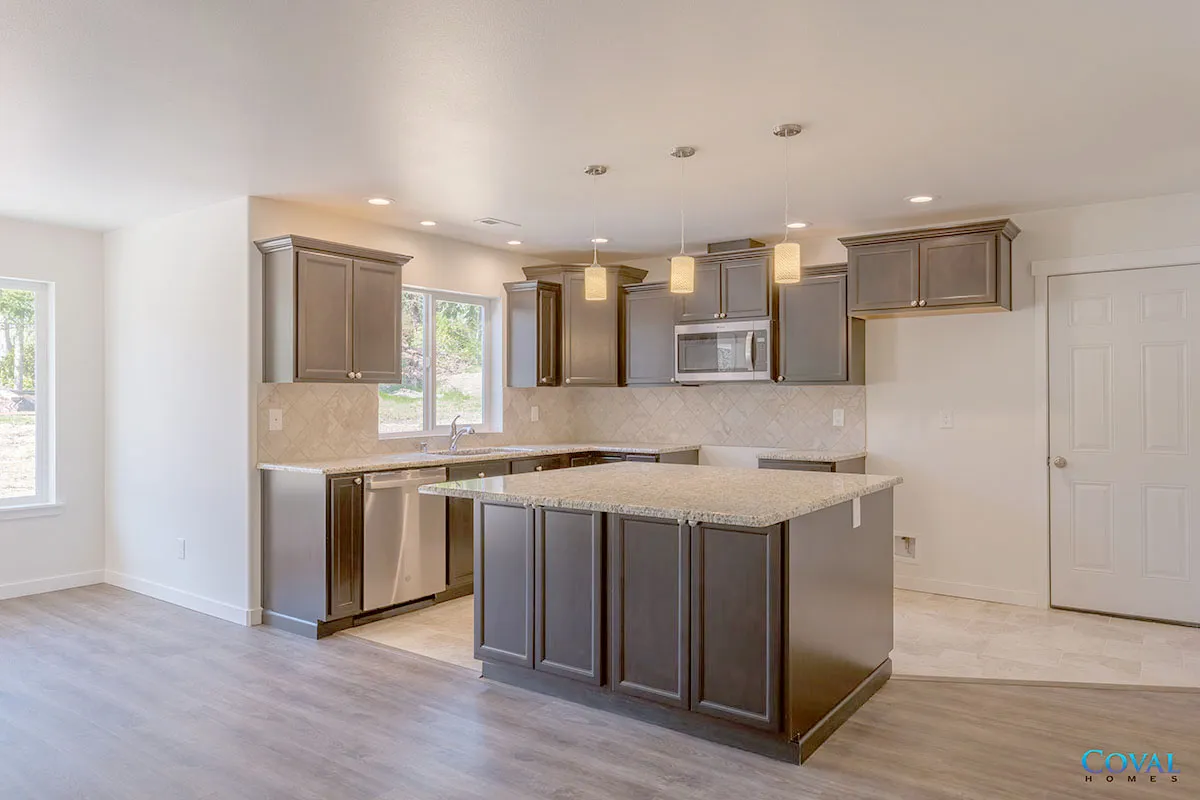
Virtual Walkthrough


Plan Feature Video


The Coval Cascade – Energy Efficiency vs Similar Homes

Two-story gray-and-black house with a manicured lawn and blue sky
0

HERS® Score


Lowest Recorded Score for This Plan


(Ex: HERS® Score of 50 – 100 Reference Home = -50% energy cost compared to reference home)
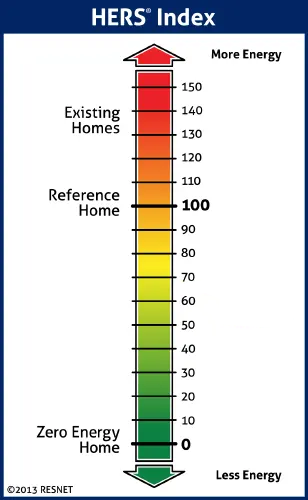
HERS Index vertical scale from green zero to red 150+ showing lower to higher energy use

Score estimates based on actual builds. Your home’s HERS® score may differ based on the options and upgrades you select during the design process. Please ask your Home Consultant for more details. Learn more about HERS® Energy Efficiency Score Index.

The Home Building Process